Case Study: StormSource

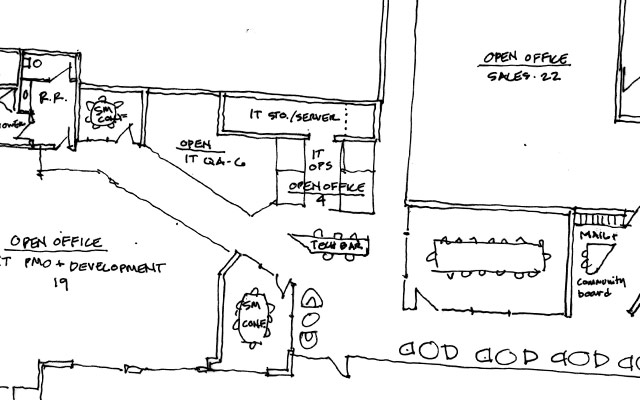
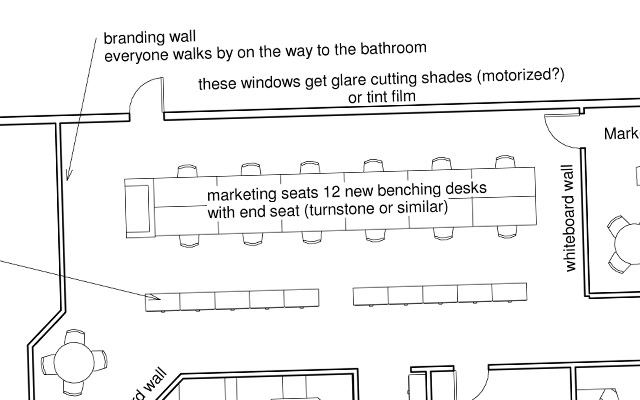
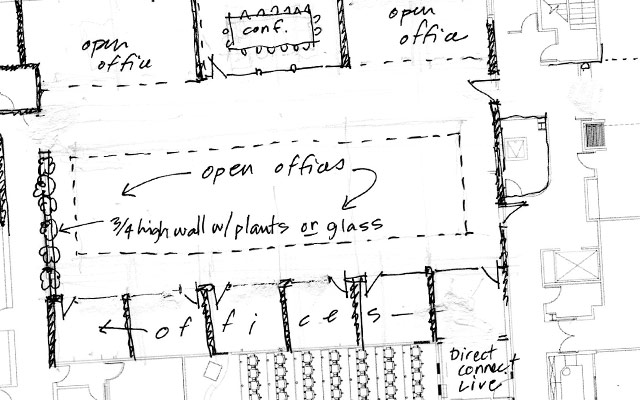
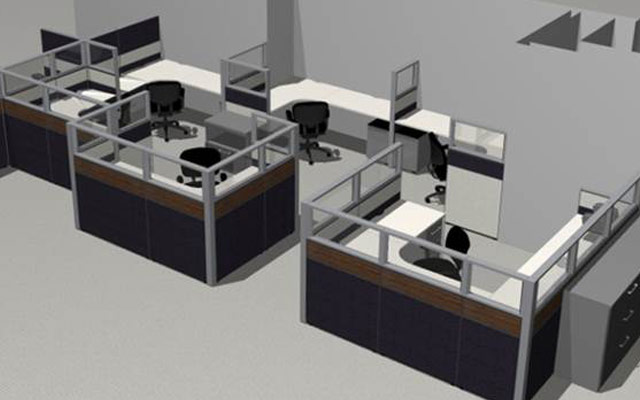
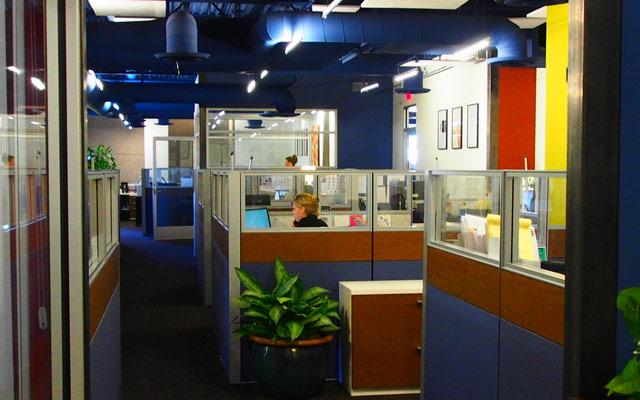
Stormsource is a software company that is best known for Appointment-plus.  In the last three years they have gone from 25 employees to 90 and their explosive growth continues.  They were housed in 3 different suites of their original office building with spaces and functions cobbled together to fit the spaces they had.  They were able to attract an investment group and are beginning to attract the attention of potential buyers and so decided it was time to create a space that was really theirs.  They found a space in a building they liked and initially tried to work with […]

Read more »

Case Study: MLP Properties

MLP is consistently ranked as one of the top 50 residential developers in the country.  They manage the entire process from land procurement, to entitlement, to design, to construction, to ownership.  They have local architects across the nation in the cities where the projects take place who do the initial work and then they hire us to adjust those designs to hit their target market.  We analyze the marketing studies, create a physical brand, propose adjustments to the architectural design documents, and create the interiors for all of the sales components (leasing office, clubhouse, model unit).  We have done numerous […]

Read more »

Case Study: Medtronic Tempe Campus

Medtronic Tempe Campus serves other Medtronic divisions by providing design and manufacture of electronic components. In 2007 they began a restructuring effort that included sending all of the easy manufacturing off shore, resulting in a reduction from 1500 to 800 employees. They have 9 buildings on 31 acres, many empty or near empty. Their standard workstation is a high walled grey cube, with grey chair, on grey carpet, against grey walls. They look like what they were, a manufacturing plant at its height in another era. However, the opportunities here are stunning. Medtronic creates products that save lives, and that […]

Read more »

Hierarchy of start ups, architects, and furniture

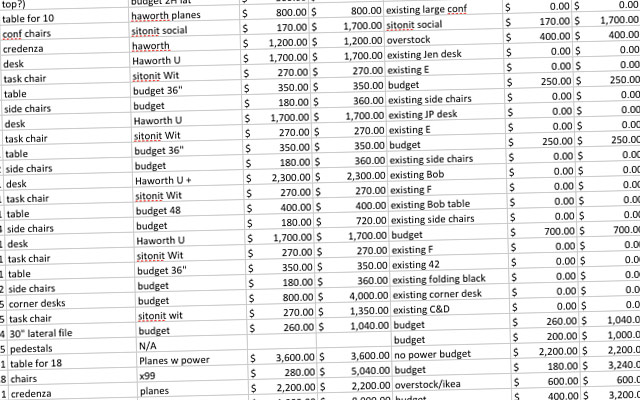
The conversation went something like this: me: We may need to fill in with some furniture from Ikea to hit the budget. Client: Ha!  I am hoping to upgrade to Ikea! I laughed because sometimes, that is just so true!  When you are in start up survival mode as a business, you are at the bottom levels of Maslow’s hierarchy.  You can’t really afford to care about looks and if you hire an architect to help with your space, it is only because you have chosen a business or space where by law you have to have a permit.  Your […]

Read more »

And the Survey Says….

Research shows that people are better at conceptual thinking under high ceilings and better at decision making and execution under lower ceilings.  Think furniture stores where you can imagine your entire house with new furniture under high ceilings and then are guided to a counter under dropped lights or lowered ceiling alcove to select the fabric for the sofa and sign the purchase agreement.  What does that mean for office design?  Different job descriptions? Different tasks? Different departments? Research shows that you are significantly more likely to launch a social relationship with a stranger each time that you run into […]

Read more »

When a Slide is More than a Slide

I work with a variety of companies, helping them negotiate the changing physical landscape of today’s workspace.  With my more conservative clients, it is almost predictable that at some point in the process someone will bring up the slide at Google’s offices.  It is something that they use to illustrate the excesses of the new “play at work” landscape, something that is a perfect illustration of dumb design trends and definitely something that they do not want.  No slides. This week I had the opportunity to talk to a senior level Googler and asked, ” so, what is with the […]

Read more »

More Flies with Honey than Vinegar

I have seen a number of interesting discussions debating employee freedom vs the importance of building an office culture through proximity.  What bothers me about that is the “vs” part….why not both?  The basic assumption of the “vs” argument is that if you want proximity you have to force it and that just isn’t true.  Retail and Hospitality have long used the physical space and programming to draw people to them.  As the freedom of choosing when and where to work moves from employer to employee, the design of offices need to focus on providing the amenities, look, and feel […]

Read more »
Page 1 of 3 123 »